
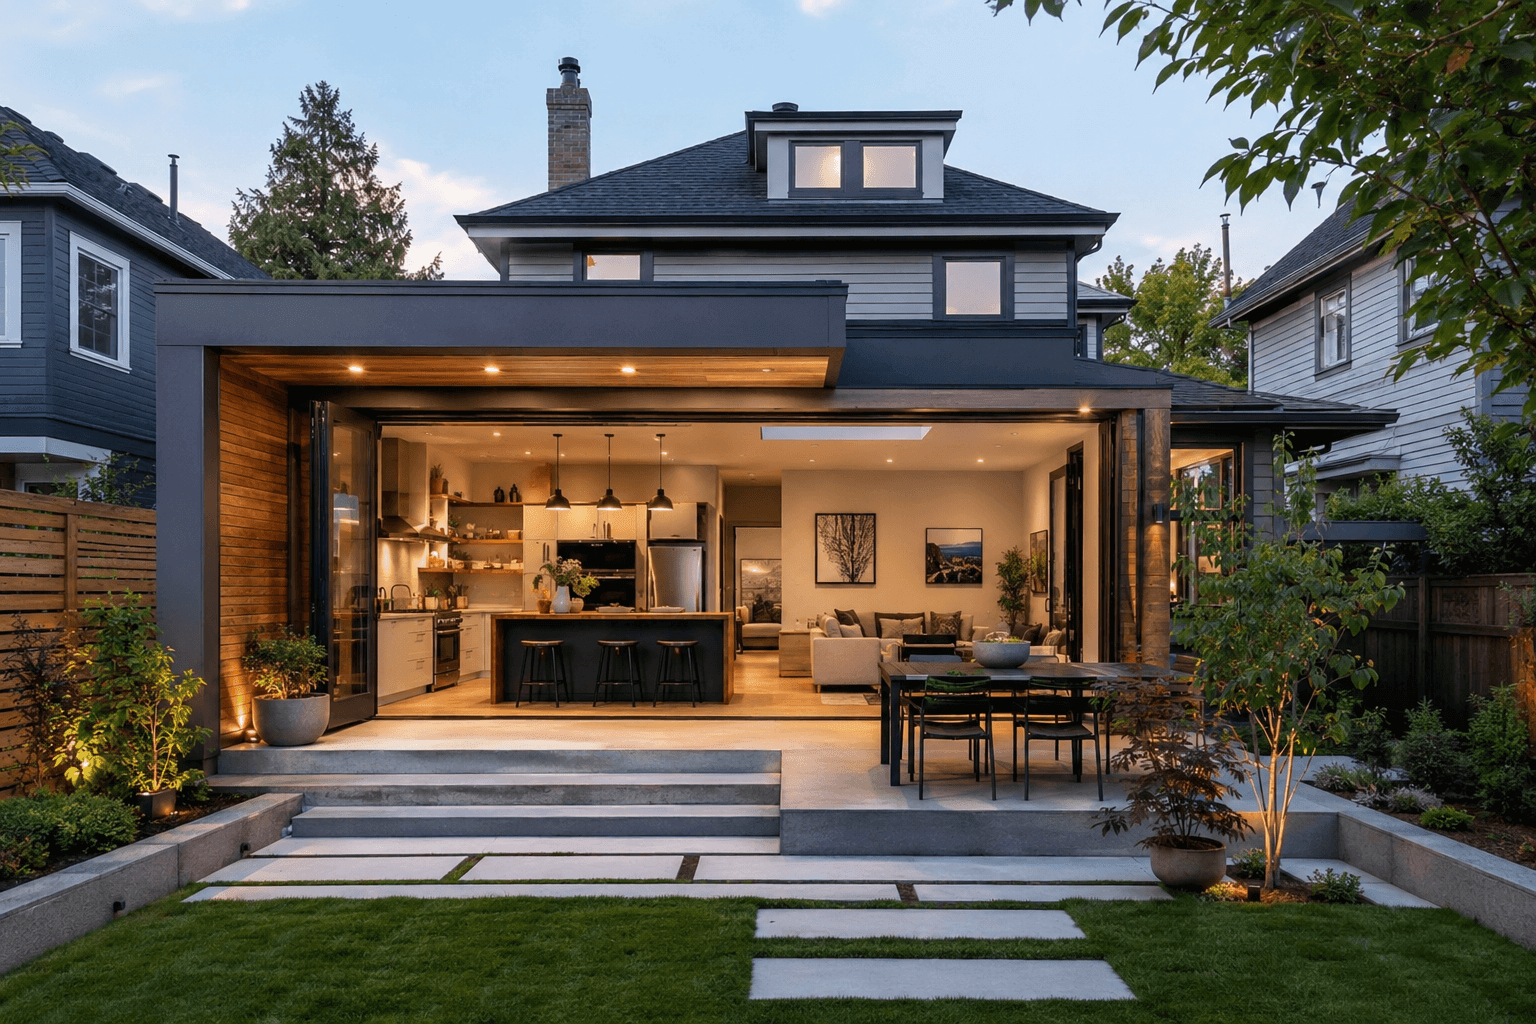
Expanding an existing home can provide the space your household needs without requiring you to leave a neighborhood you already value. A well-designed extension can add bedrooms, improve the kitchen, create a home office, introduce more natural light, or establish a stronger connection between indoor and outdoor spaces.
Working with experienced home extension architects in Seattle can help transform a practical need for more space into a cohesive architectural solution. The architect’s role is to evaluate what already exists, identify opportunities and constraints, coordinate the technical requirements, and design an addition that feels connected to the original home.
This guide explains how home extensions are planned, what Seattle homeowners should consider, how architects approach different types of additions, and what to expect throughout the design and construction process.
Why Seattle Homeowners Choose to Build an Extension
Many homeowners begin considering an extension because their current house no longer supports their daily needs. A household may require another bedroom, a more functional kitchen, space for aging parents, a dedicated office, or a larger living area for gathering and entertaining.
Moving is one possible solution, but it may mean leaving behind a familiar neighborhood, school district, commute, garden, or community. In areas where available homes are limited, purchasing a larger house may also require compromises in location, condition, or design.
A home extension allows owners to preserve the parts of their property that already work while improving the areas that do not. It can also address long-standing problems within the existing floor plan. Rather than simply adding square footage, the project can improve circulation, daylight, storage, privacy, and the relationship between rooms.
For example, a kitchen extension may create enough space for a dining area, pantry, and direct access to the backyard. A second-story addition may add bedrooms while allowing the ground floor to remain dedicated to shared living spaces. A compact rear addition may make it possible to reorganize an entire level of the home.
The most successful extensions solve multiple problems at once. They do not only make a home larger. They make it more functional, comfortable, and appropriate for the way its residents live.
What Does a Home Extension Architect Do?
A home extension architect begins by understanding the existing property and the homeowner’s goals. This includes documenting the house, studying the site, reviewing relevant regulations, and discussing how the household currently uses the space.
The architect then develops design options that respond to those findings. The work may involve testing different addition locations, floor-plan arrangements, roof forms, window configurations, structural systems, and material strategies.
Once a design direction is selected, the architect coordinates the project with structural engineers, contractors, energy consultants, surveyors, and other specialists. The architect may also prepare permit drawings, respond to plan-review comments, assist with contractor selection, and remain involved during construction.
This process helps connect the design goals with the technical realities of building an addition. It also gives the homeowner a central point of coordination throughout a project that may involve many decisions and participants.
Start by Evaluating the Existing Home
Before deciding where or how to expand, the design team should carefully evaluate the existing house. The best addition strategy depends on the building’s structure, orientation, foundation, roof form, circulation, and relationship to the property.
An architect will typically document existing rooms, windows, doors, floor levels, exterior materials, and major structural elements. The team may also review available records, property surveys, previous permits, and known renovations.
The condition of the house matters. Older homes may contain undersized framing, outdated electrical systems, aging plumbing, poor insulation, or previous alterations that affect the new work. These conditions do not necessarily prevent an addition, but they may influence the scope, budget, and construction sequence.
The architect should also identify which existing features are worth preserving. Original woodwork, masonry, rooflines, windows, or room proportions may contribute to the home’s character. Understanding those elements early makes it easier to design an extension that complements rather than overwhelms the original building.
Understand the Property and Site Constraints
The shape and location of a home extension are often influenced by the site as much as the house itself. Property lines, setbacks, easements, trees, slopes, drainage patterns, access, neighboring homes, and existing outdoor spaces may all affect the design.
A flat, open lot may offer several expansion options. A narrow urban property may require a more compact solution. A steep site may make a lower-level addition or stepped design more appropriate. A property with mature trees may call for careful placement to protect roots and preserve privacy.
The orientation of the addition also affects natural light and energy performance. South-facing windows may provide valuable daylight, while west-facing glass may require shading to control afternoon heat. Window placement should also consider views toward neighboring properties.
A thoughtful site analysis helps the architect determine where an extension can provide the most value with the least disruption. It can also reveal opportunities that may not be obvious from inside the house, such as creating a new courtyard, improving access to the garden, or capturing a distant view.
Common Types of Home Extensions
There is no single type of home extension that works for every property. The appropriate approach depends on the homeowner’s needs, available space, budget, existing structure, and local requirements.
Rear Home Extensions
A rear extension is often used to expand a kitchen, dining room, or family room. It can create a more generous shared living area and improve the connection between the house and backyard.
This type of addition may include large windows, sliding doors, covered outdoor space, or a new patio. Because it is located behind the house, it may have less impact on the street-facing character of the property.
Rear extensions can also help resolve awkward layouts. Removing or reorganizing interior walls may allow the new area to support a more open and practical floor plan.
Side Extensions
A side addition may work well when the property has unused space beside the house. It can provide room for a larger kitchen, mudroom, office, bedroom, garage, or primary suite.
Because side additions are often close to property lines, their size and placement may be more constrained. The architect must consider setbacks, privacy, daylight, drainage, and the relationship to adjacent homes.
Second-Story Additions
Adding a second floor can significantly increase usable space without expanding the building footprint. This approach may be appropriate for smaller lots where ground-level expansion is limited.
A second-story addition usually requires a detailed structural assessment. The existing foundation and framing must be evaluated to determine whether they can support the additional weight. Reinforcement or partial rebuilding may be necessary.
The design must also address stair placement, roof form, ceiling heights, exterior proportions, and the visual impact on neighboring properties. A carefully designed upper level should feel balanced with the original house rather than appearing oversized or disconnected.
Basement Extensions and Lower-Level Renovations
Some homes can gain usable space by expanding or improving a basement. This may include lowering the floor, adding exterior access, increasing window sizes, improving waterproofing, or reorganizing mechanical systems.
Lower-level projects require careful attention to moisture, drainage, ceiling height, structure, ventilation, and emergency egress. When these conditions are addressed properly, a basement may become valuable living space for bedrooms, offices, recreation rooms, or guest accommodations.
Detached Extensions and Backyard Structures
In some situations, a detached structure may be more appropriate than an addition connected directly to the house. A backyard studio, office, guest space, or accessory dwelling unit can provide separation and flexibility.
A detached building may preserve the original house while still adding useful space. It can also create a distinct work environment for homeowners who operate businesses or work remotely.
Design an Addition That Feels Connected to the Original Home
One of the most important architectural decisions is how the extension should relate to the existing building. Some additions closely match the original materials and proportions. Others use a contemporary design language that clearly distinguishes old from new.
Both approaches can work. The key is to establish a clear relationship between the two parts of the house.
A matching addition may repeat the original roof pitch, siding, window proportions, and trim details. This strategy can create a unified appearance, particularly when the existing home has a strong or historically significant architectural style.
A more contemporary extension may use larger areas of glass, simpler detailing, or contrasting materials. Rather than imitating the original house, it may complement it through scale, alignment, rhythm, and proportion.
The transition between old and new should also be resolved carefully inside the home. Changes in ceiling height, floor level, materials, and natural light should feel intentional. The connection can be subtle and seamless, or it can become a distinct architectural moment.
Improve the Entire Floor Plan, Not Just the New Space
Adding square footage without reconsidering the existing layout can lead to inefficient circulation and underused rooms. A successful extension should improve how the entire home functions.
For example, expanding a kitchen may allow the former dining room to become a library, office, or flexible family space. Adding a primary suite may free an existing bedroom for guests. Relocating the main entry may create space for a mudroom and improve daily circulation.
The architect should study how people move through the home, where belongings are stored, which rooms receive natural light, and where bottlenecks occur. Small changes to existing doorways, walls, or room assignments can often increase the value of the new addition.
This whole-house approach helps prevent the extension from feeling like a separate wing. It allows the new construction to support a more coherent and efficient living environment.
Use Natural Light Strategically
Natural light is often one of the main reasons homeowners choose to expand. An extension can introduce larger windows, skylights, glazed doors, or higher ceilings that transform the atmosphere of the home.
However, more glass is not always better. Windows should be placed according to orientation, views, privacy, energy performance, and the intended use of each room.
North-facing light may be soft and consistent. South-facing openings may bring in substantial daylight and passive warmth. East-facing windows can provide morning sun, while west-facing windows may require shading or careful glass selection.
Skylights can bring light into the center of a deep floor plan, but they should be coordinated with roof drainage, insulation, and interior finishes. Clerestory windows may provide daylight while preserving privacy.
The architect can use daylight modeling, physical studies, or three-dimensional views to compare how different window strategies will affect the interior throughout the day.
Plan for Seattle’s Climate
Seattle’s wet climate makes water management a central part of addition design. Roof forms, flashing, siding, windows, foundations, drainage systems, and transitions between old and new construction must be carefully detailed.
The point where an extension connects to the existing house is especially important. Differences in roof height, wall construction, and foundation conditions can create areas where water collects or enters the building.
Durable exterior materials should be selected based on exposure, maintenance requirements, and architectural goals. Roof overhangs, covered entries, rainscreen assemblies, gutters, and site drainage can all help protect the building.
Interior comfort also depends on insulation, air sealing, ventilation, and efficient heating and cooling systems. A home addition creates an opportunity to improve energy performance, but the new systems must be coordinated with the existing home.
Consider Energy Efficiency Early
Energy performance is easier and more cost-effective to address during the early design stages. The architect can study the size and orientation of windows, wall and roof assemblies, air sealing, insulation, ventilation, and mechanical systems before construction begins.
The extension may include high-performance windows, improved insulation, heat-pump systems, radiant heating, solar panels, or energy-recovery ventilation. The appropriate strategy depends on the project goals, existing systems, and available budget.
It is also important to consider how the addition will affect the energy use of the original house. An existing furnace may not have enough capacity for the larger building. New ductwork may be difficult to route. A poorly insulated portion of the original home may continue to undermine overall performance.
In some cases, an extension provides an opportunity to upgrade more of the existing building envelope or replace outdated mechanical equipment. These improvements may increase comfort and reduce long-term operating costs.
Navigate Permits and Local Requirements
Most substantial home extensions require permits and professional documentation. The exact requirements depend on the location, size, scope, structural work, and use of the addition.
The design team may need to address zoning, lot coverage, height limits, setbacks, tree protection, stormwater management, energy requirements, structural safety, and fire protection. Projects involving accessory dwelling units, steep slopes, shoreline areas, or environmentally sensitive sites may require additional review.
An architect can help identify these requirements early and integrate them into the design. Early research reduces the risk of developing a concept that cannot be approved or would require major revisions.
The architect may also coordinate with surveyors, engineers, arborists, geotechnical consultants, or other specialists when the property presents additional complexity.
Establish a Realistic Budget
Home additions involve more than the visible cost of the new rooms. The budget may also need to account for design fees, engineering, surveys, permits, utility work, structural reinforcement, demolition, landscaping, temporary protection, interior renovations, and unexpected conditions.
Existing homes often contain hidden issues that are discovered during construction. Water damage, outdated wiring, inadequate framing, or foundation problems may require repair before the new work can proceed.
A contingency should be included from the beginning. The appropriate amount depends on the age and condition of the home, the complexity of the addition, and how much of the existing structure will be opened.
Budget priorities should be discussed clearly during design. Homeowners may choose to invest more in the building envelope, kitchen, windows, custom storage, or outdoor connections while simplifying finishes in other areas.
Early contractor involvement can also improve cost control. A contractor familiar with residential renovations can provide preliminary estimates, identify construction challenges, and advise on sequencing before the design is complete.
How Long Does a Home Extension Take?
The timeline for a home extension varies considerably. A small, straightforward addition may move through design and construction relatively efficiently, while a large or complex project may require a longer process.
The schedule usually includes existing-condition documentation, feasibility research, schematic design, design development, consultant coordination, permit drawings, permit review, contractor selection, and construction.
Planning and design should not be rushed. Decisions made early affect cost, permitting, durability, and the quality of the final result. Taking time to compare options can reduce the likelihood of expensive changes during construction.
Permit review schedules and contractor availability may also influence the project timeline. Homeowners should discuss major deadlines, move-out requirements, and construction sequencing with the project team at the beginning.
What to Look for in a Home Extension Architect
When selecting an architect, review projects involving additions, renovations, adaptive reuse, or work with existing homes. The architect should demonstrate an ability to balance new design with existing conditions.
Ask how the architect evaluates a property, develops design options, coordinates consultants, manages permitting, and remains involved during construction. The architect should be able to explain technical issues clearly and compare the advantages and disadvantages of different approaches.
It is also important to understand the scope of services. Some architects provide design and permit drawings only. Others assist with budgeting, contractor interviews, interior selections, construction administration, and final project review.
For a complex home extension, continued architectural involvement during construction can be valuable. Existing conditions may require adjustments once walls, ceilings, or foundations are opened. The architect can help evaluate these changes while protecting the design intent.
Questions to Ask Before Hiring an Architect
Before selecting an architect, consider asking the following questions:
- What experience do you have with residential additions and renovations?
- How do you document and evaluate the existing home?
- How will zoning and permitting requirements affect the design?
- Which consultants are likely to be needed?
- How do you help establish and monitor the project budget?
- Will you assist with contractor selection?
- What services do you provide during construction?
- How are design changes and additional services handled?
- What information do you need from the homeowner before beginning?
The architect’s answers should give you a clear understanding of their process, communication style, and approach to problem-solving.
Common Home Extension Mistakes to Avoid
One common mistake is focusing only on additional square footage. More space does not automatically create a better home. The extension should improve circulation, daylight, storage, privacy, and the relationship between rooms.
Another mistake is developing a design before confirming zoning and site constraints. Setbacks, lot coverage, height limits, trees, slopes, and utilities may significantly influence what can be built.
Homeowners may also underestimate the impact of construction on the existing house. Renovation work can involve noise, dust, temporary utility interruptions, and periods when parts of the home cannot be used.
Ignoring the transition between old and new can also weaken the project. Roof connections, floor levels, exterior materials, structural systems, and interior details must be coordinated carefully.
Finally, reducing professional involvement too early can create problems during construction. Even detailed drawings cannot predict every existing condition. Access to the architect and engineers during construction allows the team to respond more effectively when unexpected issues arise.
Frequently Asked Questions About Home Extensions in Seattle
Do I need an architect for a home extension?
An architect may not be legally required for every small residential project, but architectural services can be valuable when the work affects structure, circulation, exterior appearance, energy performance, or permitting. An architect can coordinate the design and help reduce conflicts between the new addition and the existing home.
Is it better to build up or build out?
The answer depends on the property. Building out may be simpler when the lot has adequate space, but it reduces outdoor area. Building up preserves the yard but may require major structural reinforcement and a new stair. An architect can compare both options based on site constraints, cost, and household needs.
Can I stay in my home during construction?
Some homeowners remain in place during smaller additions, while larger renovations may require temporary relocation. The decision depends on utility interruptions, demolition, safety, access, noise, and how much of the existing home is affected.
How can an addition match an older home?
An addition can match an older home by responding to its roof form, proportions, materials, window patterns, and detailing. It can also use a complementary contemporary design that remains respectful of the original scale and character.
Will a home extension increase property value?
A well-designed extension may increase the usefulness and appeal of a property, but value depends on location, construction quality, layout, market conditions, and the type of space added. The primary goal should be to create a home that functions better for its residents.
When should I contact an architect?
It is best to involve an architect before making major assumptions about the addition’s size, location, cost, or permitting. Early architectural input can help identify feasible options and prevent time from being spent on approaches that conflict with the property’s constraints.
Create an Extension That Belongs to the Home
A successful home extension should feel like more than added square footage. It should improve the way the entire property functions, responds to its surroundings, and supports everyday life.
The strongest projects begin with a careful understanding of the existing home. They consider structure, site, light, circulation, climate, materials, energy performance, and long-term flexibility before construction begins.
By treating the original building and the new addition as parts of one architectural composition, homeowners can create spaces that feel connected, durable, and intentional.
Coates Design Architects works with homeowners to develop thoughtful, site-responsive residential designs that balance practical needs with architectural character. Explore Coates Design Architects to learn more about the firm’s approach to residential architecture, renovations, and custom home design.