
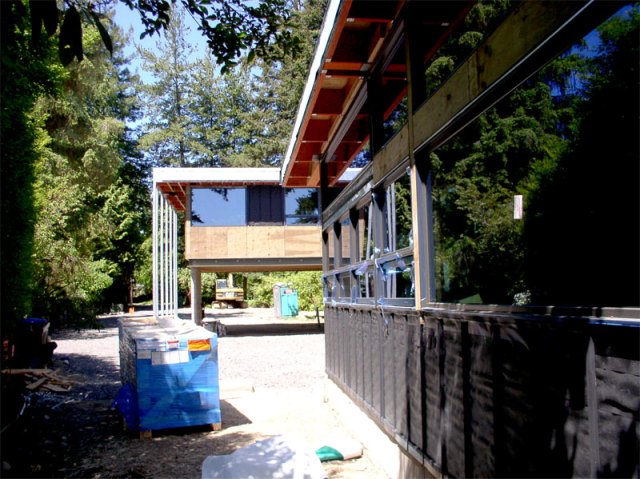
Seattle homeowners are adding more accessory dwelling units than ever — for aging parents, adult kids, rental income, or simply to use every square foot of a valuable lot. But an ADU is still a full building project, governed by the same zoning, structural, and energy code as a house. Getting it right starts with the right ADU architect in Seattle.
This guide covers what Coates Design’s clients ask most: current 2026 rules, realistic costs, what separates a good ADU architect from a draftsperson, and how our process works from first sketch to move-in.
Why an ADU Project Needs an Architect, Not Just a Builder
A detached or attached ADU looks small, but it triggers a full building permit from Seattle’s Department of Construction and Inspections (SDCI) — site plan, architectural drawings, structural drawings, and energy calculations are all required regardless of square footage.
An experienced Seattle ADU architect earns their fee by:
- Reading your lot’s zoning, setbacks, and easements before you fall in love with a floor plan that won’t fit
- Designing around Seattle’s height, coverage, and setback limits so the permit sails through review instead of bouncing back
- Fitting the unit to how you’ll actually use it — rental income, multigenerational living, or a home office — rather than a generic stock plan
- Coordinating structural, mechanical, and energy consultants so drawings are complete on the first submission
Read more: Why You Need an ADU Architect in Seattle
Seattle ADU Rules in 2026: What’s Allowed
Seattle’s zoning code allows most residential lots to have both an attached ADU (AADU) and a detached ADU (DADU) alongside the primary house — up to two additional units per lot. Key limits to design around:
| Requirement | 2026 Standard |
|---|---|
| Max size (each unit) | Up to 1,000 sq ft |
| Max height (DADU) | 24 feet |
| Side setback | 5 feet |
| Rear setback | 5 feet |
| Owner-occupancy requirement | None |
| Parking requirement | Not required |
| Standard permit review | 8–14 weeks |
| Pre-approved standard plans | 1–3 weeks |
A good architect will also flag lot-specific wrinkles — tree protection, critical areas (steep slopes, wetlands), and alley access — that generic ADU guides won’t catch.
What Does an ADU Cost in Seattle in 2026?
Budget is usually the first real design constraint. Current market ranges:
- Detached ADU (DADU): roughly $250,000–$500,000, or about $400–$650 per square foot all-in
- Attached ADU (AADU): roughly $100,000–$250,000, generally cheaper since it shares walls, roof, or foundation with the existing house
- Basement conversion: often the most cost-effective option, since it avoids new foundation and exterior envelope work entirely
- Permit fees: $15,000–$40,000 depending on scope, plus Washington’s 10.25% sales tax on labor and materials
A 600 sq ft backyard cottage with standard finishes typically lands around $350,000–$420,000 once soft costs (design, engineering, permitting) are included — those soft costs usually run 10–15% of the total project.
What to Look for in an ADU Architect
Not every residential architect designs ADUs well — small footprints are unforgiving, and every square foot has to earn its place. When evaluating firms, ask about:
- A completed ADU portfolio — not just houses. Ask to see finished projects, not renderings.
- Local code fluency — someone who works Seattle’s SDCI process regularly, not occasionally.
- Structural creativity for tight lots — steep slopes, narrow side yards, and alley access all call for different solutions.
- Energy and sustainability options — net-zero HVAC, heat pumps, and efficient envelopes matter more in a small, standalone unit.
- A clear fee and process — you should know what’s included (permitting support, construction admin) before you sign.
Read more: Everything You Need to Know About ADU Architects in Seattle
How Coates Design Approaches ADU Projects
Coates Design is a Bainbridge Island-based residential architecture firm led by owner and architect Matthew Coates, AIA, a member of AIA Seattle. Our studio has taken numerous Seattle-area ADU projects from first concept through move-in, including:
- A detached backyard ADU under 600 sq ft with high-end finishes and net-zero HVAC performance
- An attached ADU built above a remodel, generating rental income while keeping the addition visually consistent with the original house
- A basement conversion that avoided any exterior construction and still delivered a fully modern, livable unit
Our process starts with a site and code review, moves through schematic design options tailored to your lot and budget, and continues through construction documents and permit coordination with SDCI. We stay involved through construction administration so the built unit matches the design intent.
See our work: Coates Design Residential Portfolio
FAQ
How much does an ADU architect cost in Seattle?
Architectural design fees for an ADU typically run 10–15% of total construction cost, though exact fees depend on scope — full design and permit-ready drawings cost more than a basic floor plan.
Do I need an architect for a Seattle ADU, or can a designer handle it?
SDCI requires full architectural and structural drawings regardless of who prepares them. An architect brings licensed accountability, code expertise, and design experience that a non-licensed designer typically can’t offer for anything beyond the simplest layouts.
Can I build both an attached and a detached ADU on the same lot?
Yes. Seattle allows one AADU and one DADU on most residential lots, in addition to the primary house, subject to lot size, setbacks, and coverage limits.
How long does ADU permitting take in Seattle?
Standard SDCI review runs 8–14 weeks. Projects using SDCI’s pre-approved standard DADU plans can be reviewed in as little as 1–3 weeks.
What’s the most affordable type of ADU to build?
Basement conversions are generally the least expensive option since they don’t require new foundation or roof work. Attached ADUs are typically next, with detached backyard cottages costing the most per square foot.
Ready to Start Your ADU?
Whether you’re weighing a backyard cottage, an attached unit, or a basement conversion, the right architect makes the difference between a smooth permit and a stalled project. Coates Design has guided Seattle-area homeowners through ADU projects of every type and budget.