How to Choose an Architect for a Barn Conversion
Converting a barn into a home is one of the most rewarding forms of adaptive reuse. A successful project can preserve the history, scale, and craftsmanship of an agricultural building while introducing the comfort, efficiency, and functionality expected from a modern residence. The challenge is that barns were not originally designed for full-time living. Their structures, openings, foundations, mechanical systems, and interior layouts often require substantial redesign before they can support a safe and comfortable home.
That is why choosing the right architect for barn conversion projects matters. The architect must do more than create attractive floor plans. They need to understand how to evaluate an existing structure, navigate zoning and building codes, preserve original character, improve energy performance, and coordinate the many specialists involved in transforming an agricultural building into a residence.
This guide explains what to look for in a barn conversion architect, how the design process typically works, which technical issues deserve the most attention, and how thoughtful planning can help you avoid costly mistakes.
Why Barn Conversions Require Specialized Architectural Thinking
A barn conversion is fundamentally different from designing a new house. With new construction, the architect begins with a clean site and a structure that can be organized around the owner’s needs. A conversion begins with constraints. The column spacing, roof form, foundation, orientation, ceiling heights, existing openings, and historic materials are already established.
Those constraints can become the project’s greatest strengths, but only when the architect knows how to work with them. Oversized timber frames can create dramatic interior spaces. Hayloft doors can become large glazed openings. Original siding, stone foundations, and exposed beams can give the finished home a sense of authenticity that would be difficult to recreate in a new building.
At the same time, those features may introduce technical complications. A timber frame may have hidden rot. A stone foundation may lack modern waterproofing. The building envelope may have little or no insulation. Floor levels may be uneven. Existing openings may not provide enough daylight or meet emergency egress requirements. An architect experienced in adaptive reuse will identify these challenges early and build the design around realistic solutions.
Start With a Feasibility Assessment
Before investing heavily in design, the first step should be a feasibility study. This early investigation helps determine whether the barn can legally, structurally, and financially support the proposed conversion.
A feasibility assessment may include a review of zoning, land-use restrictions, septic capacity, access, utility availability, environmental constraints, historic status, and local building code requirements. It should also include an initial evaluation of the structure, ideally with input from a structural engineer familiar with older timber or masonry buildings.
The purpose is not to answer every design question immediately. It is to identify major risks before they become expensive surprises. For example, a property may be zoned for agricultural use but not residential occupancy. A barn may sit too close to a property line to satisfy current setbacks. The site may lack adequate fire department access. A rural parcel may require a new septic system or well. Discovering these issues early gives the project team time to explore variances, alternative layouts, or phased improvements.
A strong architect will treat feasibility as a design tool, not simply an administrative step. The findings will influence where new rooms are located, how many openings can be added, whether an addition is appropriate, and how the project should be budgeted.
Evaluate the Existing Structure Carefully
Many barns appear solid from a distance but have experienced decades of exposure, settlement, moisture, insects, or previous alterations. A detailed structural evaluation is essential before finalizing the design.
The project team should inspect the foundation, floor framing, wall framing, roof structure, connections, and visible signs of movement or decay. Particular attention should be given to areas where wood meets masonry or soil, since trapped moisture can cause hidden deterioration. Roof leaks may have damaged rafters or beam ends. Improvised repairs may have removed important braces or weakened original connections.
Not every irregularity is a failure. Older barns often contain hand-hewn timbers, pegged joints, uneven floors, and visible marks from previous uses. These features may be worth preserving. The architect and structural engineer must distinguish between authentic character and conditions that threaten safety or long-term durability.
The best solutions often reinforce the existing structure without erasing it. New steel plates, concealed connectors, sistered members, or carefully placed posts may improve performance while allowing original framing to remain visible. In other cases, damaged components may need to be replaced with compatible materials. The key is to make these decisions intentionally rather than covering the entire structure before its condition is understood.
Preserve the Barn’s Character Without Freezing It in Time
A successful conversion should still feel like a barn, but that does not mean every element must remain untouched. Preservation is most effective when the project identifies which features define the building’s character and gives those features priority.
Important elements may include the roof profile, timber frame, central aisle, large sliding doors, original siding, masonry foundation, cupola, hayloft opening, or relationship to the surrounding landscape. These features create the visual identity of the building. New interventions should support them rather than compete with them.
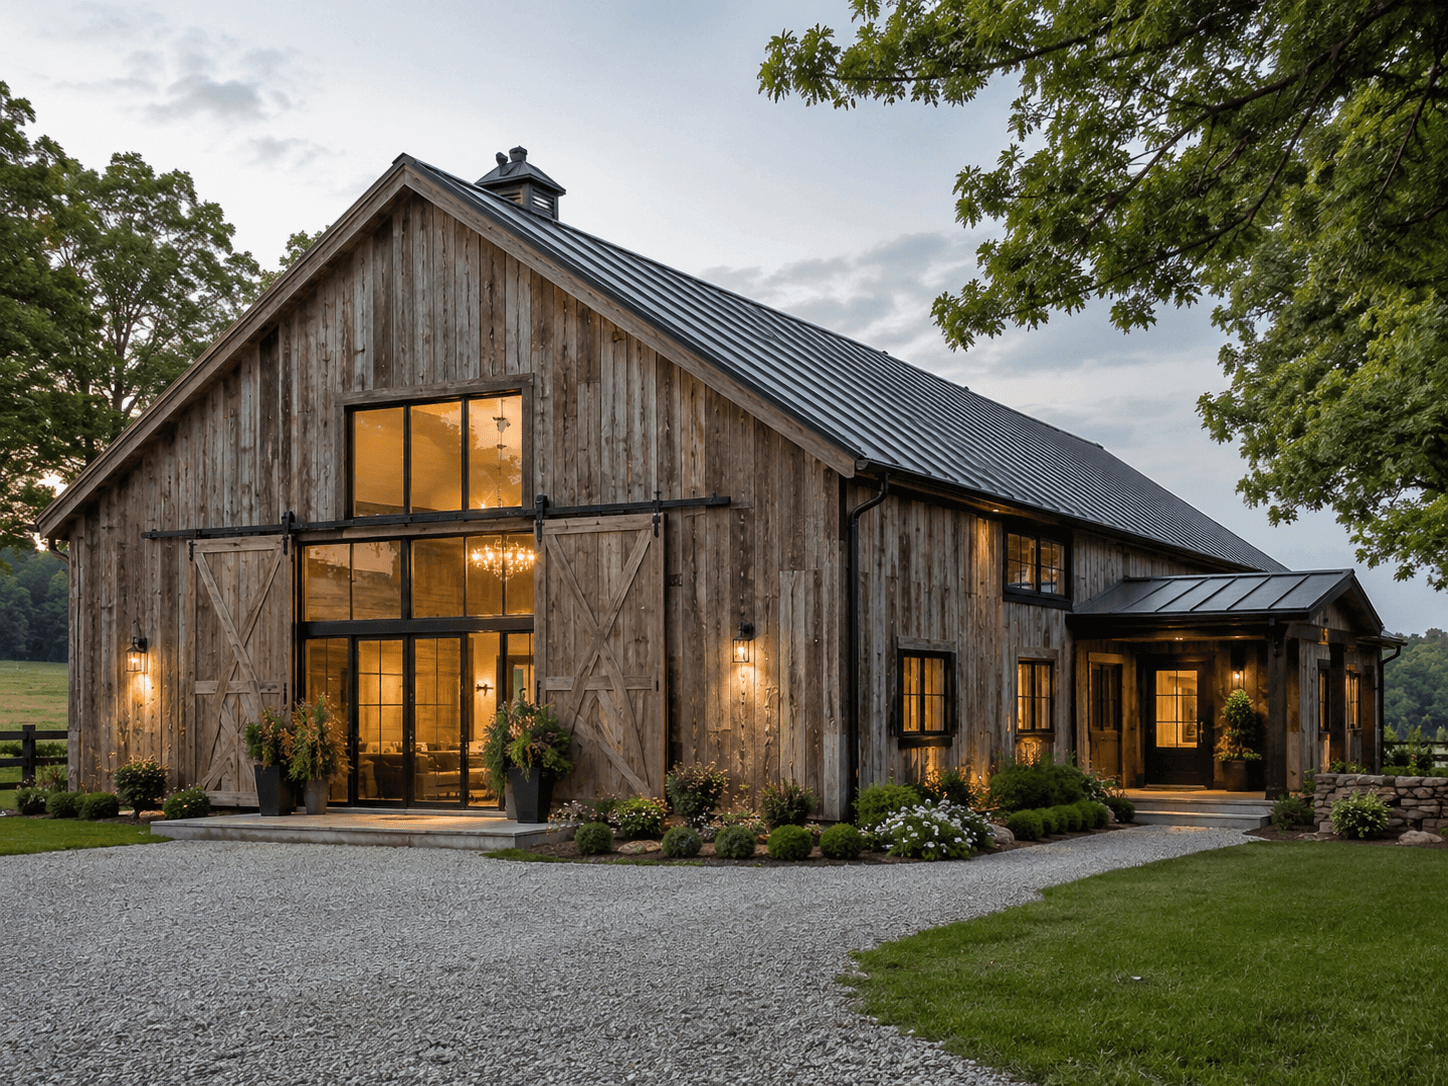
For example, a large glazed wall can be placed within an existing barn door opening instead of introducing an unrelated window pattern. New rooms can be arranged as smaller volumes within the larger structure so the original scale remains legible. Exposed beams can continue through open living areas rather than being concealed behind conventional ceilings. Materials such as wood, stone, metal, and plaster can be selected to complement the agricultural context without imitating it too literally.
The goal is not to create a museum. The building must work as a home. Kitchens, bathrooms, storage, lighting, acoustics, privacy, and mechanical systems all need to be integrated. The architect’s role is to balance preservation with change so the result feels coherent rather than compromised.
Plan the Interior Around Volume, Light, and Circulation
Barns often contain large, open interiors, but open space alone does not guarantee a good floor plan. Residential life requires a clear hierarchy of public and private spaces, practical circulation, and a thoughtful relationship between rooms.
Double-height spaces can be visually dramatic, but they should be used carefully. Too much open volume can make a home difficult to heat, acoustically harsh, and less intimate. A well-designed conversion may combine one or two major open spaces with lower-ceilinged rooms that feel quieter and more comfortable.
Daylight is another major design issue. Agricultural buildings may have few windows, and adding too many new openings can weaken the structure or change the exterior character. The solution may involve a combination of enlarged existing openings, skylights, clerestory windows, glazed doors, and carefully placed new windows. Light should be introduced in a way that supports both the interior experience and the original architecture.
Understand Zoning, Code, and Change-of-Use Requirements
Changing a barn from agricultural use to residential occupancy can trigger significant regulatory requirements. Even when the exterior remains mostly unchanged, the building may need to comply with current standards for structural safety, energy performance, fire protection, ventilation, sanitation, emergency escape, accessibility, and life safety.
Local rules vary widely, so the architect should confirm requirements with the relevant planning and building departments. Some jurisdictions encourage adaptive reuse, while others impose strict limits on rural development or historic properties. A barn located within a designated historic district may require additional review. A property in a wildfire-prone area may need defensible space, fire-resistant materials, or improved emergency access.
Residential code requirements can affect window sizes, stair geometry, guardrails, smoke alarms, insulation levels, and room dimensions. Fire separation may be required between living areas and attached garages or workshops. If the barn will include guest accommodations, an accessory dwelling unit, or short-term rental space, additional regulations may apply.
An architect who understands the approval process can reduce uncertainty by communicating with officials early, documenting existing conditions, and presenting a clear rationale for proposed changes. This is especially important when the project involves variances or alternative code solutions.
Improve Energy Performance Without Hiding the Original Structure
Most barns were built with little concern for thermal comfort. Gaps in siding provided ventilation for livestock or stored crops. Roofs and walls were often uninsulated. Floors may sit directly above soil or unconditioned space. Converting this type of building into a home requires a comprehensive building-envelope strategy.
Moisture management is just as important as insulation. Older barns were able to dry because they were drafty. Once the building is sealed and conditioned, trapped moisture can cause mold, rot, or damage to historic materials. The wall and roof assemblies must be designed for the local climate, taking into account rain exposure, humidity, temperature swings, and drying potential.
High-performance windows, efficient heating and cooling systems, balanced ventilation, and careful air sealing can make the converted barn comfortable without sacrificing its character. Radiant floor heating may work well in large open spaces. Heat pumps can provide efficient heating and cooling. Ceiling fans can help manage temperature stratification in double-height rooms. The best system depends on the size of the building, climate, occupancy, and project goals.
Set a Realistic Budget and Contingency
Barn conversions can be difficult to price early because so much depends on hidden conditions. Demolition may reveal damaged framing, inadequate footings, contaminated materials, or drainage problems. Specialty restoration work and custom fabrication can also increase costs.
A realistic budget should include design fees, engineering, surveys, permitting, utility upgrades, site work, construction, interior finishes, and a contingency for unforeseen conditions. The contingency should be larger than it might be for straightforward new construction, especially when the barn has not been well maintained or fully documented.
Cost control begins with clear priorities. Owners should identify which original features are essential to preserve, which spaces matter most, and where simpler materials or details may be acceptable. The architect can then focus the budget on the elements that have the greatest impact on performance and character.
Early contractor involvement may also be useful. A contractor experienced in renovations can help evaluate access, sequencing, temporary stabilization, material salvage, and likely construction challenges. Preconstruction estimates at key design milestones can help the team adjust scope before documents are complete.
Look for an Architect With Relevant Experience
When interviewing architects, ask for examples of adaptive reuse, historic renovation, rural residential work, or projects involving heavy timber structures. The architect does not need to have converted an identical barn, but they should demonstrate an ability to work thoughtfully with existing buildings.
Review how they explain their process. Do they begin with existing-condition documentation and feasibility? Do they collaborate with structural engineers and building-envelope consultants? Can they describe how they have handled hidden conditions, code challenges, or preservation decisions? Are they comfortable coordinating with contractors during construction?
Communication style also matters. Barn conversions involve many decisions and unknowns. The architect should be able to explain technical issues clearly, compare alternatives, and help owners understand the consequences of each choice. A strong working relationship is especially important when the project requires months of design, permitting, and construction.
Ask what services are included in the proposal. Some architects provide only basic design and permit drawings. Others remain involved through contractor selection, construction administration, interior detailing, and final installation. For a complex conversion, continued architectural involvement during construction can be valuable because existing conditions often require real-time adjustments.
Common Barn Conversion Mistakes to Avoid
One common mistake is beginning with a finished floor plan before understanding the structure. This can lead to room layouts that conflict with posts, braces, roof slopes, or foundation limitations. The existing building should guide the design from the beginning.
Another mistake is over-insulating or sealing the barn without a moisture strategy. Energy efficiency is important, but assemblies must be designed to dry properly. Simply filling cavities with insulation can create long-term damage if water and vapor movement are not addressed.
Adding too many residential details can also weaken the character of the building. Conventional window grids, decorative trim, or suburban room layouts may make the barn feel like a standard house wrapped in rustic materials. The design should respond to the barn’s original proportions and logic.
What the Barn Conversion Design Process Looks Like
Although every project is different, the process generally begins with documentation and discovery. The architect measures the barn, reviews available records, photographs existing conditions, and coordinates surveys or engineering assessments. The owner’s goals, budget, schedule, and priorities are discussed in detail.
During schematic design, the architect explores broad strategies for layout, openings, additions, circulation, and preservation. Several options may be compared before a preferred direction is selected. This phase should focus on the major ideas rather than final finishes.
Design development refines the chosen scheme. Structural interventions, wall assemblies, mechanical systems, lighting, materials, and key details become more specific. Cost estimates can be updated as the design develops.
Construction documents translate the design into coordinated drawings and specifications for permitting and construction. The architect works with engineers and other consultants to resolve technical requirements. Once permits are submitted, the team may respond to plan-review comments or requests for additional information.
Frequently Asked Questions About Barn Conversions
Do I need an architect to convert a barn?
Requirements vary by jurisdiction, but an architect is often valuable even when one is not legally required. Barn conversions typically involve structural changes, a change of occupancy, energy upgrades, code compliance, and coordination between multiple consultants. An architect can organize these issues into a coherent design and help guide the project through permitting and construction.
How long does a barn conversion take?
The schedule depends on the barn’s condition, project scope, permitting process, and contractor availability. Design and approvals may take several months, while construction may take a year or more for a complex project. Historic review, zoning variances, utility work, or major structural repairs can extend the timeline.
Is converting a barn cheaper than building a new house?
Not necessarily. Reusing an existing structure can save some material and preserve valuable character, but repairs, reinforcement, insulation, waterproofing, and custom detailing may be expensive. A feasibility study and early cost estimate are the best ways to compare options.
Can the original beams remain exposed?
Often they can, but the answer depends on structural condition, fire requirements, insulation strategy, and mechanical coordination. The design team should evaluate which members can remain visible and where new assemblies are needed.
How can a barn conversion get enough natural light?
Natural light can be introduced through existing door openings, carefully placed windows, skylights, clerestories, and glazed interior partitions. The best strategy balances daylight, structure, privacy, energy performance, and preservation of the exterior character.
Design a Barn Conversion That Respects the Past and Supports the Future
A barn conversion succeeds when the finished home feels both inevitable and unexpected. It should preserve the scale, materials, and history that made the original building worth saving, while introducing the comfort, efficiency, and clarity required for contemporary life.
That outcome depends on disciplined early investigation, careful coordination, and a design process that treats the existing structure as an asset rather than an obstacle. The right architect will help you understand the barn’s possibilities, identify its risks, and make decisions that support both long-term performance and architectural character.
If you are considering the conversion of a barn, agricultural building, or other historic structure, explore Coates Design Architects to learn more about a thoughtful, site-responsive approach to residential architecture and adaptive reuse.