
What a Multifamily Architect Does Before You Buy the Site
For a developer, the highest-value architectural work happens before acquisition, not after. The question is not what the building looks like. It is how many units the parcel actually supports under current zoning and code, what the efficiency ratio realistically lands at, and which regulatory paths carry schedule risk.
That analysis has changed substantially in the past eighteen months. Washington passed three separate building code reforms affecting mid-rise residential construction, and Seattle rewrote its residential zoning to comply with state mandates. Underwriting a Seattle multifamily site against 2024 assumptions will produce the wrong number.
Three Code Reforms That Changed Mid-Rise Economics
Single-Stair Buildings Up to Six Stories
The International Building Code has historically required two separate exit stairways for residential buildings above three stories. Senate Bill 5491, passed in 2023, directed the Washington State Building Code Council to adopt provisions permitting a single exit stairway to serve multifamily residential structures up to six stories, with adoption required by July 2026.
Why it matters to a pro forma: two stairwells at opposite ends of a floor plate consume a large share of a narrow building’s width. On tight urban infill lots, the second stair is frequently the difference between a project that pencils and one that does not. Single-stair layouts also enable cross-ventilated, double-aspect units, which command better rents than the double-loaded corridor units they replace.
The Seattle wrinkle worth knowing: Seattle has permitted single-stair residential construction for decades under its own code. Firms with a substantial Seattle multifamily portfolio have been designing to this pattern long before the state caught up.
The City of Vancouver adopted Seattle’s single-stair provisions as an approved alternate compliance path effective March 2026, with conditions including a six-story maximum, no more than four dwelling units per floor, minimum one-hour fire-resistive construction, and NFPA 13 sprinklers throughout.
Scissor Stairs
Washington became the first state in the country to legalize scissor stairs in multifamily construction. Scissor stairs are two interlocking stairways that cross within a single fire-rated enclosure, providing two independent exits in roughly the footprint of one.
This solves a different problem than single-stair reform. Single-stair helps smaller buildings. Scissor stairs help taller buildings on narrow lots where two separated stairwells are geometrically impossible.
Timing caveat: the enabling law took effect June 11, 2026, but implementation runs through the State Building Code Council’s 2027 code update, a process that some observers expect to extend well beyond that date. This is a medium-term planning input, not something to underwrite a 2026 permit application against.
Smaller Elevators
Senate Bill 5156 allows smaller, less expensive elevators in buildings up to six stories and 24 units, making Washington the first state to enact meaningful elevator code reform. The provision relaxes the stretcher-size requirement that has driven hoistway dimensions and cost.
Why it matters: in small-scale projects, elevator cost has been a threshold expense that pushes developers to either add stories to absorb it or skip the elevator entirely and lose accessible units. A smaller, cheaper elevator changes the calculation for exactly the 12 to 24 unit buildings that middle housing zoning is now enabling.
Taken together, these three reforms target the same segment: mid-rise infill buildings that were previously uneconomic. They are worth modeling as a package rather than individually.
Seattle Zoning: What the One Seattle Plan Actually Did
Seattle’s residential zoning rewrite ran through state mandates rather than local initiative. Four state bills drove it:
| Bill | What it requires |
|---|---|
| HB 1110 (Middle Housing) | Cities must allow at least 4 units on residential lots, and at least 6 units within a quarter mile of a major transit stop or where two units are affordable. Requires allowing at least six of nine specified housing types including duplex through sixplex, townhouses, stacked flats, courtyard apartments, and cottage housing. |
| HB 1337 | Limits on how cities can regulate accessory dwelling units |
| HB 1293 | Requires design standards be “clear and objective” and limits design review processes |
| SB 6015 | Limits on off-street parking requirements |
Seattle’s implementation path was contested. The proposed plan drew six separate legal challenges, all dismissed by the Seattle Hearing Examiner in April 2025, but the delay meant the city could not meet the state’s June 30, 2025 deadline with permanent legislation. Interim HB 1110 legislation was adopted as a bridge, with Phase 1 permanent regulations taking effect January 21, 2026. Separate “Centers and Corridors” legislation covering rezones in Neighborhood Centers, expanded Urban Centers, and frequent transit corridors moved to Council in January 2026.
The practical takeaway for site selection: parcels that were unbuildable for multifamily in 2023 may now support four to six units. Parcels near frequent transit may support more. And the phased rollout means the applicable rules depend on when your application vests, which is a scheduling question as much as a zoning one.
HB 1293 deserves specific attention. The shift toward clear and objective design standards is meant to reduce the discretionary component of design review. For a developer, discretionary review is schedule risk that is difficult to price. Objective standards are a constraint you can design to on day one.
What Developers Should Actually Buy First
The deliverable that matters at the front end is a feasibility study, not a design.
A useful multifamily feasibility study answers:
- Maximum unit count under current zoning, and how that changes across the phased rollout
- Realistic efficiency ratio, meaning net rentable to gross, given the circulation and egress strategy
- Which egress typology the site supports and what that does to unit mix and aspect
- Parking requirement after SB 6015, and whether structured parking is avoidable
- Whether design review applies, under what track, and what that adds to schedule
- Affordability program obligations and their effect on the capital stack
- Triggered site work, including critical areas, stormwater, and utility capacity
The cost of this analysis is small relative to a land acquisition. Buying a site on a broker’s unit count assumption, then discovering that the egress strategy costs eight units, is a materially worse outcome than paying for the study.
How to Evaluate a Multifamily Architecture Firm
Developer criteria differ from homeowner criteria. Portfolio photography is close to irrelevant. What predicts outcomes:
Permitted unit count, not designed unit count. Ask how many multifamily units the firm has permitted in your jurisdiction in the last three years. Designed and permitted are different numbers.
Fluency with the current code position. Ask directly what the single-stair adoption status is, what scissor stair implementation timing looks like, and how they would apply them to your site. A firm that cannot answer this is not tracking the thing that most affects your yield.
Efficiency ratio track record. Ask what net-to-gross they typically achieve on comparable typologies. A firm that has not measured this has not been optimizing it.
Entitlement experience specifically. Design review, SEPA, and departure requests are a distinct skill from building design. Ask who handles it and what their track record is.
Consultant bench. Multifamily requires structural, civil, geotechnical, landscape, acoustic, and often traffic. Established consultant relationships compress schedule.
Willingness to say a site does not work. A firm that has never told a client to walk away from a parcel is either extraordinarily lucky or not analyzing hard enough.
About Coates Design
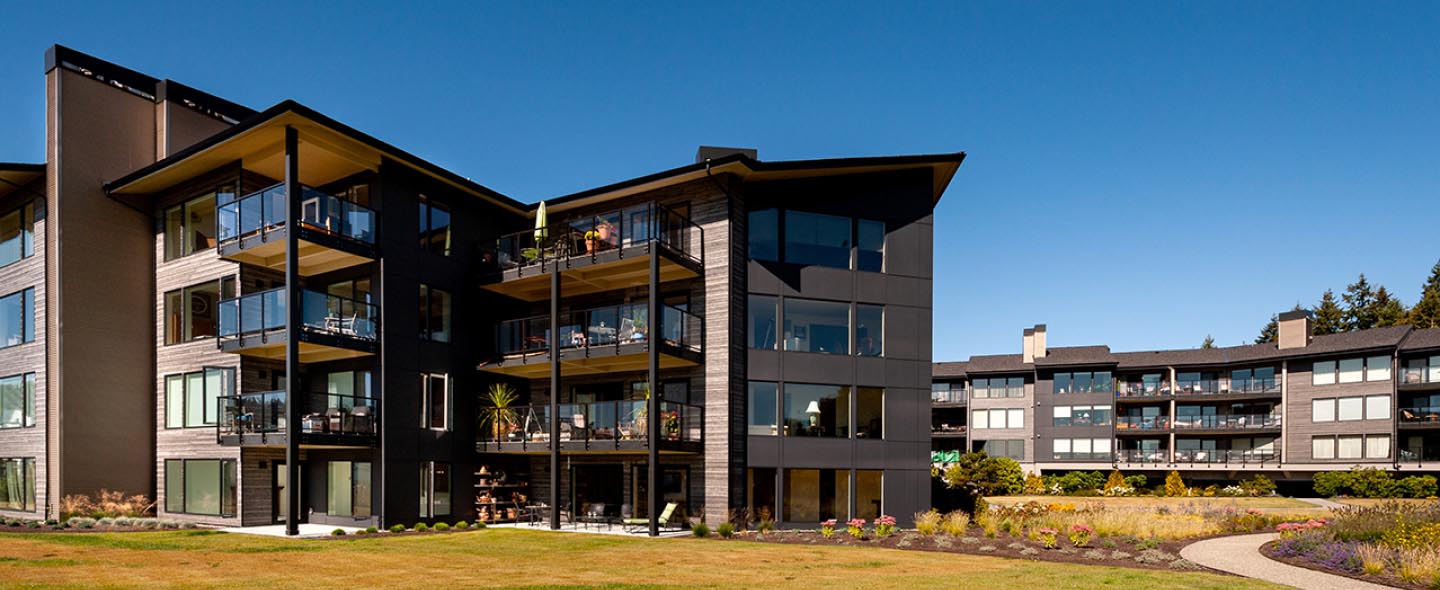
Coates Design Architects has designed multi-family housing, commercial, civic, and healthcare projects throughout the Puget Sound region, including Eagle Harbour Condominiums. The firm works across Seattle, Bainbridge Island, and Kitsap County jurisdictions and is led by Matthew Coates, AIA.
If you are evaluating a parcel, a feasibility study before acquisition is the least expensive decision you will make on the project. Get in touch.
Frequently Asked Questions
How many units can I build on a Seattle residential lot in 2026?
Under HB 1110 as implemented by Seattle, residential lots generally must be allowed at least 4 units, and at least 6 units where the lot sits within a quarter mile of a major transit stop or where at least two units are affordable. Actual capacity depends on the specific zone, lot dimensions, and which phase of Seattle’s zoning rollout applies to your application.
Are single-stair apartment buildings legal in Washington?
Seattle has permitted single-stair residential buildings for decades under its own code. Statewide, SB 5491 directed the State Building Code Council to adopt provisions permitting single-exit stairways for multifamily buildings up to six stories, with adoption required by July 2026. Confirm current adoption status and applicable conditions with the jurisdiction before designing to it.
What are scissor stairs and can I use them now?
Scissor stairs are two interlocking stairways within a single fire-rated enclosure, providing two exits in approximately the footprint of one. Washington legalized them in 2026, but full implementation runs through the State Building Code Council’s 2027 code update process. Treat them as a medium-term planning input.
Does design review still apply to multifamily projects in Seattle?
Yes, though HB 1293 requires design standards be clear and objective and places limits on design review processes. Whether a given project triggers review, and under which track, depends on zone, size, and location.
What is a realistic efficiency ratio for a Seattle mid-rise?
It depends heavily on egress strategy, floor plate geometry, and unit mix. Single-stair and scissor stair configurations generally improve net-to-gross compared to a conventional double-stair, double-loaded corridor layout on the same footprint.